
Hardwood floor refinishing
If there is still wood to work with, refinishing keeps the floor you own for less than replacing it.
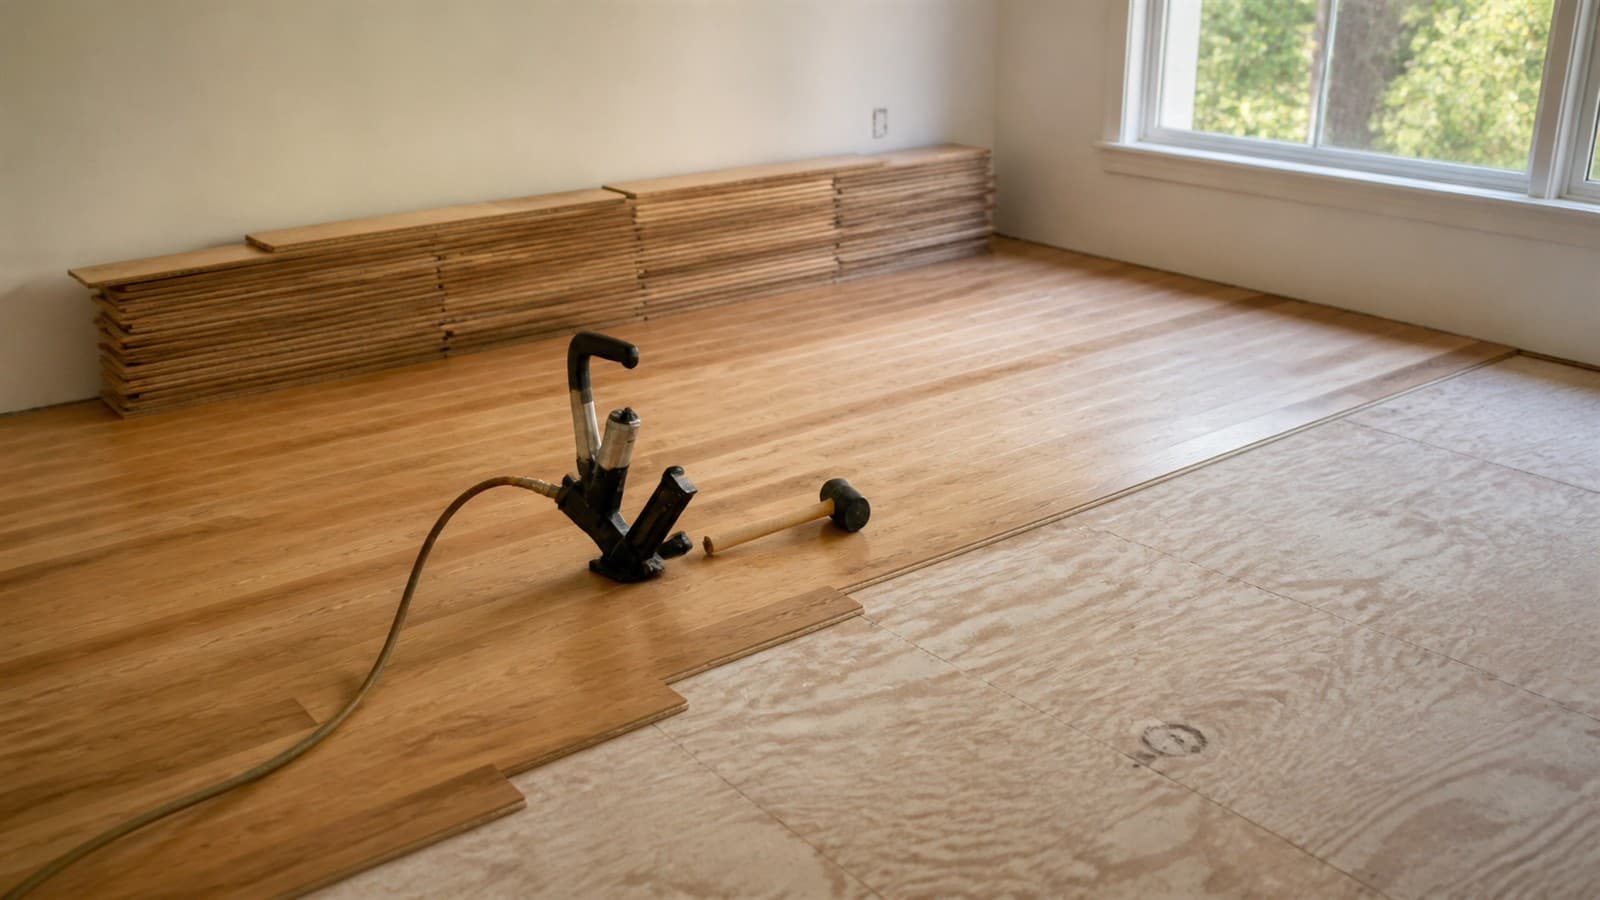
Installation is a new wood floor. The old covering comes up, whatever is underneath is made right, and new boards go down. Most of the quality of the finished floor is decided before a single board is laid.
A wood floor is only as flat, as quiet and as long lived as the surface it was fastened to. That is not a slogan, it is the single most common reason a new floor disappoints its owner within a year.
A subfloor that dips gives you boards that flex and a floor that ticks underfoot. A subfloor that is damp gives you boards that cup once the moisture works its way up. A subfloor with old adhesive or high spots left on it gives you a floor that never sits properly flat.
So the first part of any installation is the part nobody photographs. Lift the old covering, look at what is under it, and fix what is wrong before anything new goes down.
Both are real wood on the surface. They differ in what is underneath, and that decides where each one belongs.
One piece of timber all the way through. It can be sanded and refinished many times, which is why an eighty year old solid floor is still a floor. It moves with humidity, so it wants a stable environment and it is not the choice below grade.
A real wood wear layer bonded to a stable plywood core. It moves far less with humidity, which makes it the safer answer over concrete, over underfloor heating, and on a ground floor that runs a bit damp. How many times it can be refinished depends entirely on how thick the wear layer is.
Upstairs and on a dry ground floor over a timber subfloor, solid is a straightforward choice and lasts generations. Over a slab, in a converted basement or anywhere moisture is a question, engineered is the one that survives.
If a supplier quotes engineered without telling you the wear layer thickness, that is the number to ask for. It is the difference between a floor that can be refinished twice and one that cannot be refinished at all.
Five stages, and the first two are where the time actually goes.
Old covering up, tacks and staples out, adhesive residue dealt with. Carpet and vinyl both leave things behind that will telegraph through a new floor if they stay.
Check it for flatness and for moisture, refasten anything that moves, level the low spots and take down the high ones. Over concrete this includes a moisture test, and the result of that test can change which floor you are allowed to lay.
The boards sit in the room they are going into, for days rather than hours, so they reach the humidity they will live at. Laying wood straight off a truck is how gaps appear in February.
Direction set deliberately, usually along the longest run or the main light source, with expansion space left at every wall and under every threshold. Nailed, stapled or glued depending on the board and the subfloor.
Thresholds, quarter round or reinstated skirting, and doors trimmed where the new floor sits higher than the old one. Prefinished boards are done at this point. Unfinished boards are sanded and coated in place, which takes longer and gives a completely flat surface with no bevels.
Tell us the rooms and what is on the floor now, and we will tell you what the preparation is likely to involve.
Call (929) 207-0785On Staten Island the inquiry is often a whole ground floor rather than a single room, and that is worth planning as one job even if it happens in stages.
Boards laid continuously through a hallway into the rooms off it look like a floor. Boards stopped at each doorway with a threshold strip look like several floors that happen to be adjacent. Both are legitimate, they cost about the same, and the decision is much cheaper to make now than to regret later.
The staircase is the other one. A new floor at the bottom of an old staircase draws the eye straight to the difference. Treads can be clad to match the new boards, or the existing staircase can be refinished to sit with them, and either is easier decided while the floor is being planned.
Doors are the practical detail people forget. A new floor is usually a different height from what it replaced, so interior doors often need trimming, and that is part of the job rather than a surprise at the end.
It depends on what you are laying onto. Over a timber subfloor, a nailed floor normally gets a breathable underlayment that quietens it and handles small amounts of moisture. Over concrete, the important layer is a moisture barrier, and which one depends on what a moisture test says about the slab.
The bigger answer is that the preparation matters more than the product. Flatness within tolerance, a subfloor that is securely fastened, and moisture within range for the boards you are laying. Get those right and a simple underlayment is enough. Get them wrong and no underlayment saves the floor.
New York City permits construction work on weekdays between 7 in the morning and 6 in the evening, under section 24-222 of the Administrative Code.
The same section allows alteration or repair work at an owner occupied one or two family home on Saturdays and Sundays between 10 and 4, where the home is more than 300 feet from a house of worship. A great many Staten Island homes are exactly that kind of property.
That describes what the city permits rather than what is scheduled for any particular job. Talk to us about the days you want and we will tell you what is workable.
A new wood floor is not always the answer to the floor you have.
If there is still wood to work with, refinishing keeps the floor you own for less than replacing it.
Lower cost, quick to lay, and a sensible answer where the floor takes hard use.
The right choice below grade or anywhere water is a real risk.
Tell us the rooms and what is down at the moment, and we will talk through what it involves.